Direct Access To All Multiple Listings Like Realtors®

(Prices and inventory current as of Nov 30, 1999)

See Pictures and updates (icon)See photos and updates from listings directly in your feed

Share with you friends (icon)Share your favorite listings with friends and family

Save your search (icon)Save your search and get new listings directly in your mailbox before everybody else

Direct Access To All Multiple
Listings Like Realtors®

(Prices and inventory current as of Nov 30, 1999)

See Pictures and updates (icon)See photos and updates from listings directly in your feed

Share with you friends (icon)Share your favorite listings with friends and family

Save your search (icon)Save your search and get new listings directly in your mailbox before everybody else

Sign Up

it's quick and easy

We'll never post to social networks

or

  • This field is for validation purposes and should be left unchanged.

Already an account? Log in here

Log in

Please check username or password!

No account yet? Register here

Password forgotten? Reset your password

Reset your password

The email address does not seems to be correct!

Please check your email to reset your password

No account yet? Register here

Sign-up for FREE !

Sign-up to save your favorites.
By creating an account we can offer you even more then just saving your favorites:

Get new properties in your mailbox before anybody else

Easily save you searches

Receive handy tips and tricks on buying a new house

Register NOW

Already an account? Login here

3310 E ROCK WREN Road, Phoenix, AZ 85044

$679,000 (Active)
All pictures
Listed by: Jill Bittner - Tukee Homes Realty LLC

3310 E ROCK WREN Road, Phoenix, AZ 85044

$$679,000
Active
est.$679,000/month.
3 beds. 2 baths. 8,616 Sqft.

Get More Info

  • This field is for validation purposes and should be left unchanged.
  • This field is hidden when viewing the form

Payment Calculator

$/mo
Interest Rate,
This product uses the FRED® API but is not endorsed or certified by the Federal Reserve Bank of St. Louis.

Mortgage Broker

Start My Approval
or Call Now: (630) 699-0001

3310 E ROCK WREN Road, Phoenix, AZ 85044

$679,000
Active
est.$679,000/month.
3 beds 2.5 baths 8,616 Sq.ft.
Download Listing As PDF

Generating PDF

Property details for 3310 E ROCK WREN Road, Phoenix, AZ 85044
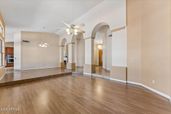
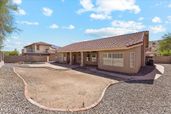
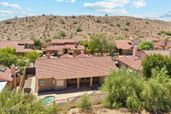
We all know the saying, ''When opportunity knocks...'' Well, you may want to open THIS door! Tucked away on a quiet street on a hillside lot in Ahwatukee's Mountain Park Ranch, this home has great bones, a floor plan buyers love and many of the big-ticket improvements already checked off the list. With a newer roof, both HVAC systems and spool equipment taken care of, what's left is the fun stuff--the finishes that make a home feel like yours. Fresh flooring, updated bathrooms, new fixtures and paint would give this home an entirely new look while allowing you to choose exactly what you love. The floor plan has everything you desire, including the ever-popular split bedroom layout, a three-car garage and that coveted half bath--a game changer when entertaining. The remodeled kitchen adds deep storage drawers and other smart features, while new carpet in all bedrooms, excellent attic storage and garage cabinetry add everyday practicality. And then there's the spool! Perfectly sized with plenty of seating, it's a great spot to cool off with friends or enjoy an Arizona evening--without the upkeep of a full-size pool. The rest of the backyard is another blank slate, ready to create your own outdoor oasis. The location rounds it all out, with shopping just minutes away, quick freeway access, approximately 20 minutes to Phoenix Sky Harbor and within the highly regarded Kyrene School District. The canvas is here. The big-ticket items are done. Now comes the fun part--making it yours.
Broker details: Tukee Homes Realty LLC

Listed by: Jill Bittner
Listagent State License: BR553693000
mlslogo
Property Description

MLS Information

  • Listing: 7079872
  • Listing Last Modified: 2026-09-17

Property Details

  • Standard Status: Active
  • MLS Status: Active
  • Property style: Santa Barbara/Tuscan
  • Built in: 1988
  • Subdivision: HIGHLANDS AT MOUNTAIN PARK RANCH UNIT 3
  • Lot size area: 8616 Square Feet

Geographic Data

  • County: Maricopa
  • MLS Area: HIGHLANDS AT MOUNTAIN PARK RANCH UNIT 3
  • Directions: I-10 exit Ray Road and go East. Take Left at S. Mountain Pkwy. Take Right at E. Desert Trumpet, Take Left at 35th Place and follow around onto Rockledge Rd, Take right onto 35th St, take left onto Rock Wren, and Home is the 4th home on the right hand side.
Features

Interior Features

  • Flooring: Carpet, Laminate, Tile
  • Bedrooms: 3
  • Full baths: 2.5
  • Half baths: 1
  • Living area: 2555
  • Interior Features: Double Vanity, Eat-in Kitchen, Granite Counters, High Speed Internet, Vaulted Ceiling(s)
  • Fireplaces: 1

Exterior Features

  • Roof type: Tile
  • Lot description: Desert Front, Desert Back
  • Pool: Outdoor Pool, Heated, Fenced
  • View: Mountain(s), Desert
  • Foundation: Block

Parking

  • Garage spaces: 3

Utilities

  • Water: Public
  • Heating: Electric
Property Information

Tax Information

  • Tax Annual Amount: $3,933

Disclaimer

The property listing data and information set forth herein were provided to ARMLS from third party sources, including sellers, lessors and public records, and were compiled by ARMLS The property listing data and information are for the personal, non-commercial use of consumers having a good faith interest in purchasing or leasing listed properties of the type displayed to them and may not be used for any purpose other than to identify prospective properties which such consumers may have a good faith interest in purchasing or leasing. ARMLS and its subscribers disclaim any and all representations and warranties as to the accuracy of the property listing data and information set forth herein. All information should be verified by the recipient and none is guaranteed as accurate by ARMLS
mlslogo

Step 1 of 6

Your mortgage approval starts here.

Answer some questions to receive your approval letter. Get started now - no commitment needed.

Home Description

Thumbnail 1
Thumbnail 2
Thumbnail 3
Thumbnail 4
Thumbnail 5
Thumbnail 6
Thumbnail 7
Thumbnail 8
Thumbnail 9
Thumbnail 10
Thumbnail 11
Thumbnail 12
Thumbnail 13
Thumbnail 14
Thumbnail 15
Thumbnail 16
Thumbnail 17
Thumbnail 18
Thumbnail 19
Thumbnail 20
Thumbnail 21
Thumbnail 22
Thumbnail 23
Thumbnail 24
Thumbnail 25
Thumbnail 26
Thumbnail 27
Thumbnail 28
Thumbnail 29
Thumbnail 30
Thumbnail 31
Thumbnail 32
Thumbnail 33
Thumbnail 34
Thumbnail 35
Thumbnail 36
Thumbnail 37
Thumbnail 38
Thumbnail 39
Thumbnail 40
Thumbnail 41
Thumbnail 42
Thumbnail 43
Thumbnail 44
Thumbnail 45
Thumbnail 46
Thumbnail 47
Thumbnail 48
Thumbnail 49
Thumbnail 50
Thumbnail 51
Thumbnail 52
Thumbnail 53
Thumbnail 54
Thumbnail 55
Thumbnail 56
Thumbnail 57
Thumbnail 58
Thumbnail 59
Thumbnail 60
Thumbnail 61